Multi Bedroom 3d floor plan with theater by architectural Design Studio, Amsterdam – Netherland
Project 957:- Multi Bedroom Residential Floor Plan Design Companies
Client: - 917. Dean
Location: - Amsterdam – Netherland
https://www.yantramstudio.com/3d-floor-plan.html
Latest Residential Multi bedroom with amazing home theater, kid’s room, game zone, kitchen includes a breakfast bar as well as a dining area, six bedroom, separate room for children, playing game zone room, Species living room with sofa, living room, pantry area, bathroom, gym room Floor Plan Designer by Yantram Architectural Visualisation Studio, Amsterdam – Netherland
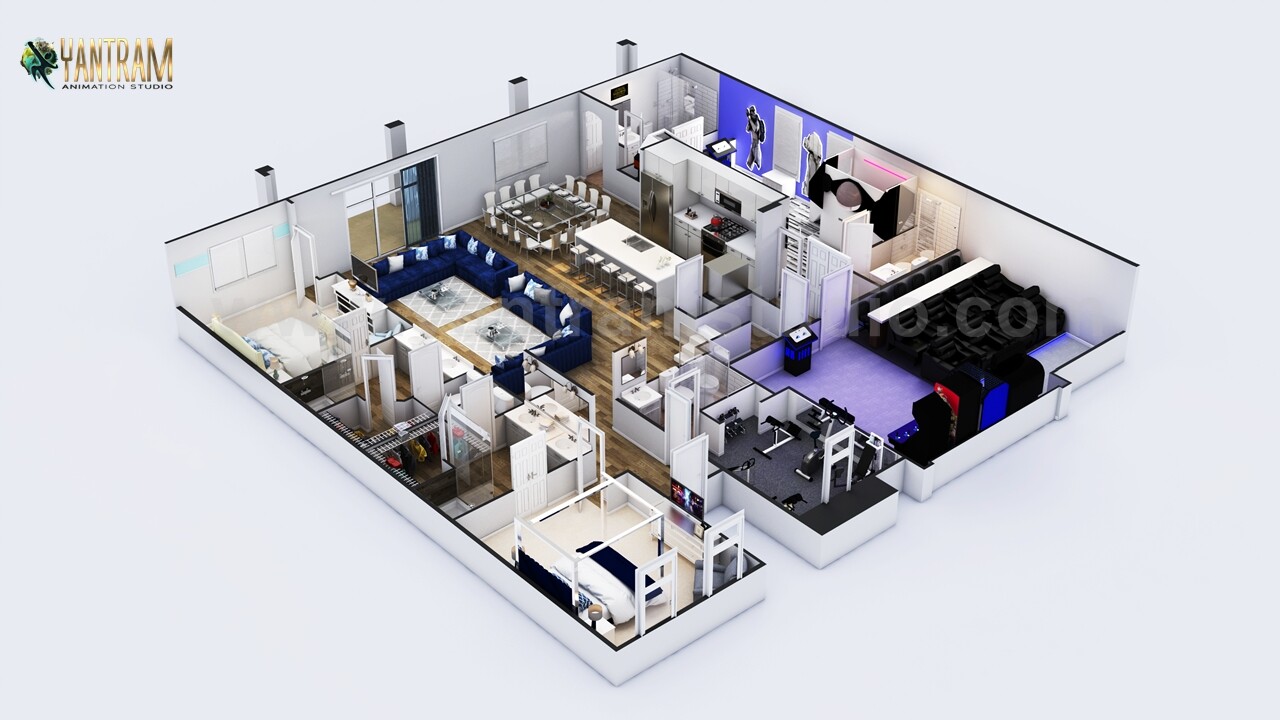
3d floor plan design concept & first & second floor cur section by Architectural Modeling Firm, Amsterdam – Netherlands

3D Virtual Floor Plan Design concept & first & second floor cur section by Architectural Animation Studio, Amsterdam – Netherlands