Yantram Architectural Design Studio
Yantram Animation Studio Corporation
Residential House Floor Plan Design with Swimming Pool by Architectural Studio, Janeiro, Brazil
Project 1547 Traditional House 3D Floor Plan Design with Swimming Pool
Client: 862 Seppo
Location: Rio de Janeiro, Brazil
https://yantramstudio.com/3d-floor-plan.html
A Floor Plan is a type of drawing that shows you the layout of a home or property from above. Floor plans typically illustrate the location of walls, windows, doors, and stairs, as well as fixed installations such as bathroom fixtures, kitchen cabinetry, and appliances. Traditional Residential House 3D Floor Plan rendering with Swimming Pool Concept by Architectural Design Studio
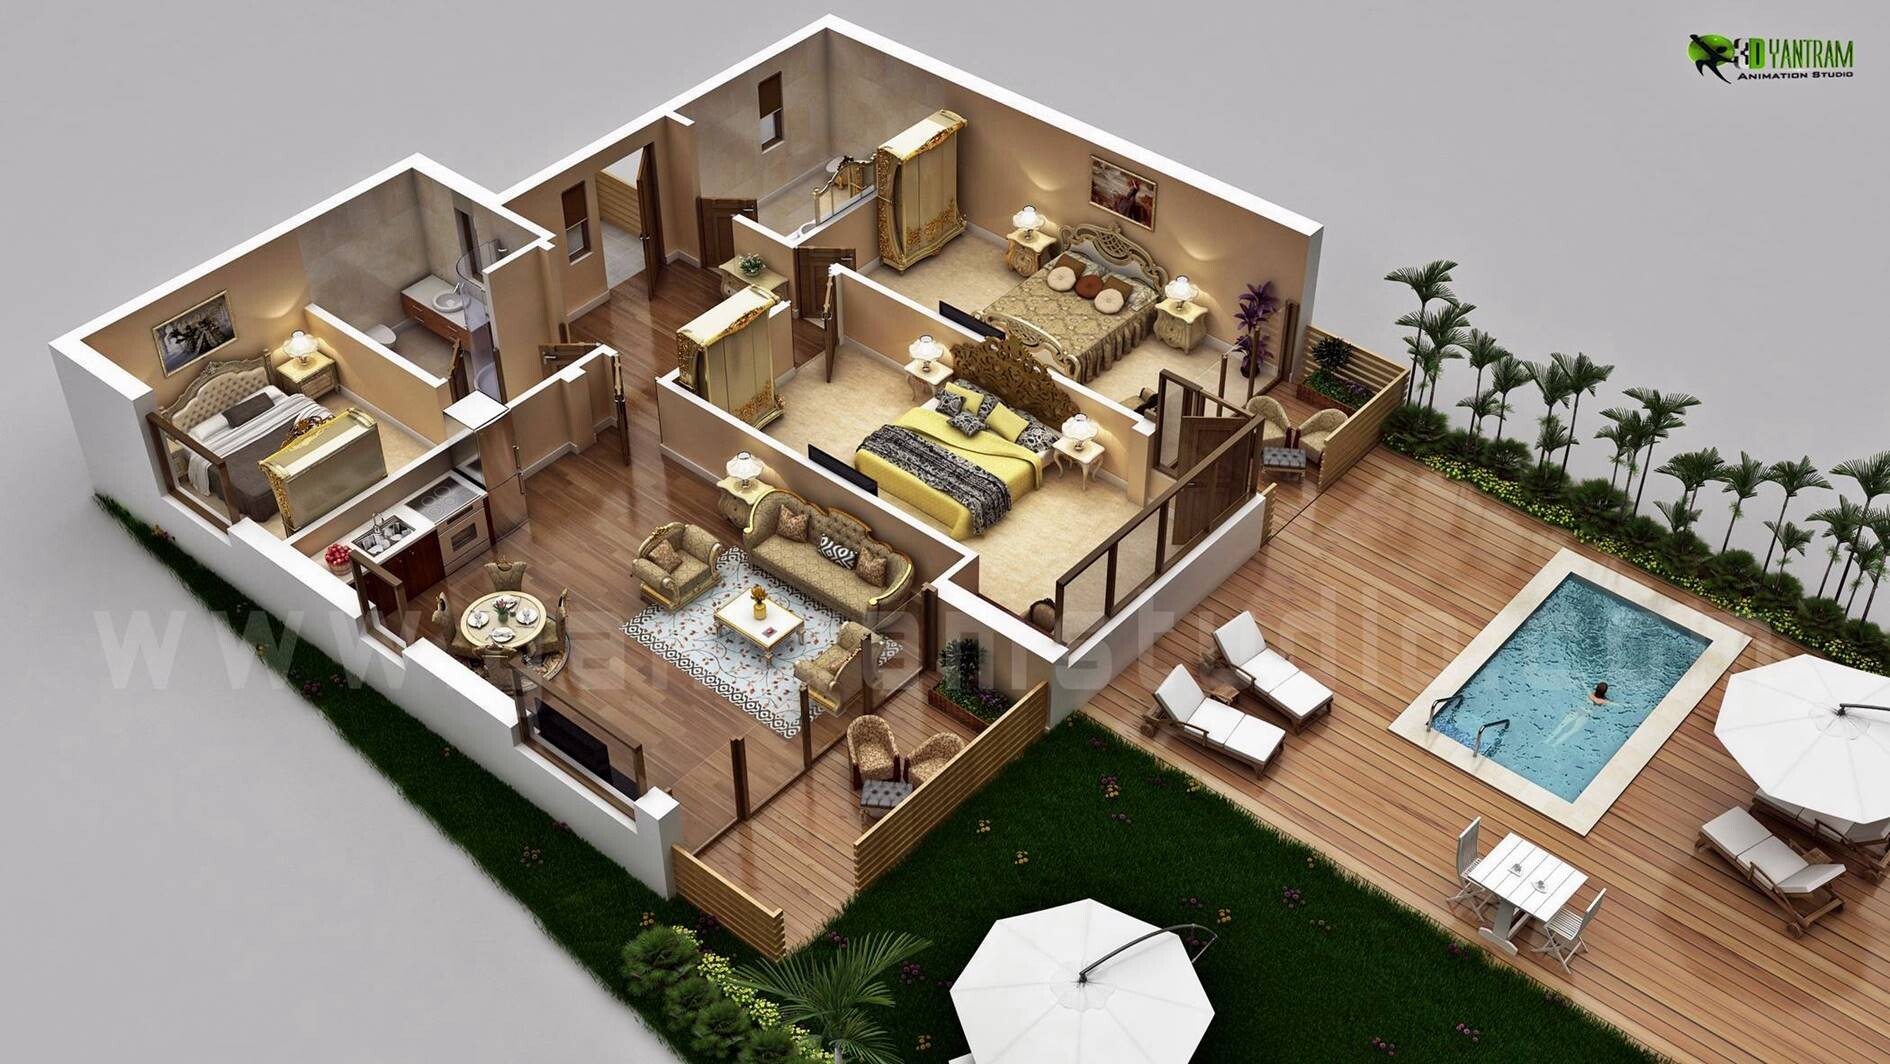
Traditional Residential House 3D Floor Plan Design with Swimming Pool Concept by Architectural Rendering Company, Janeiro,Brazil