4-bedroom Simple Modern Residential 3D Floor Plan House Design by Architectural Studio, UK
Project 1135: 4-bedroom Simple Modern Residential 3D Floor Plan House Design
Client: 724. Craig
Location: Liverpool – UK
https://www.yantramstudio.com/3d-floor-plan.html
You don’t need a very large plot to build a four-bedroom house. Building two floors increase the square footage in which you can incorporate the extra rooms. In this simple modern Residential Virtual Floor Plan Designer, besides the living room, dining room and kitchen, one of the bedrooms is located on the ground floor. This is a convenient design as the bathroom can be used as the guest bath or powder room, when you are entertaining guests, special garage area & outdoor landscape view by Architectural Studio

Residential 3D Floorplan Design by architectural animation studio, Liverpool – UK

Landscaping Exterior Residential House of architectural rendering studio by 3d architectural design, Liverpool – UK
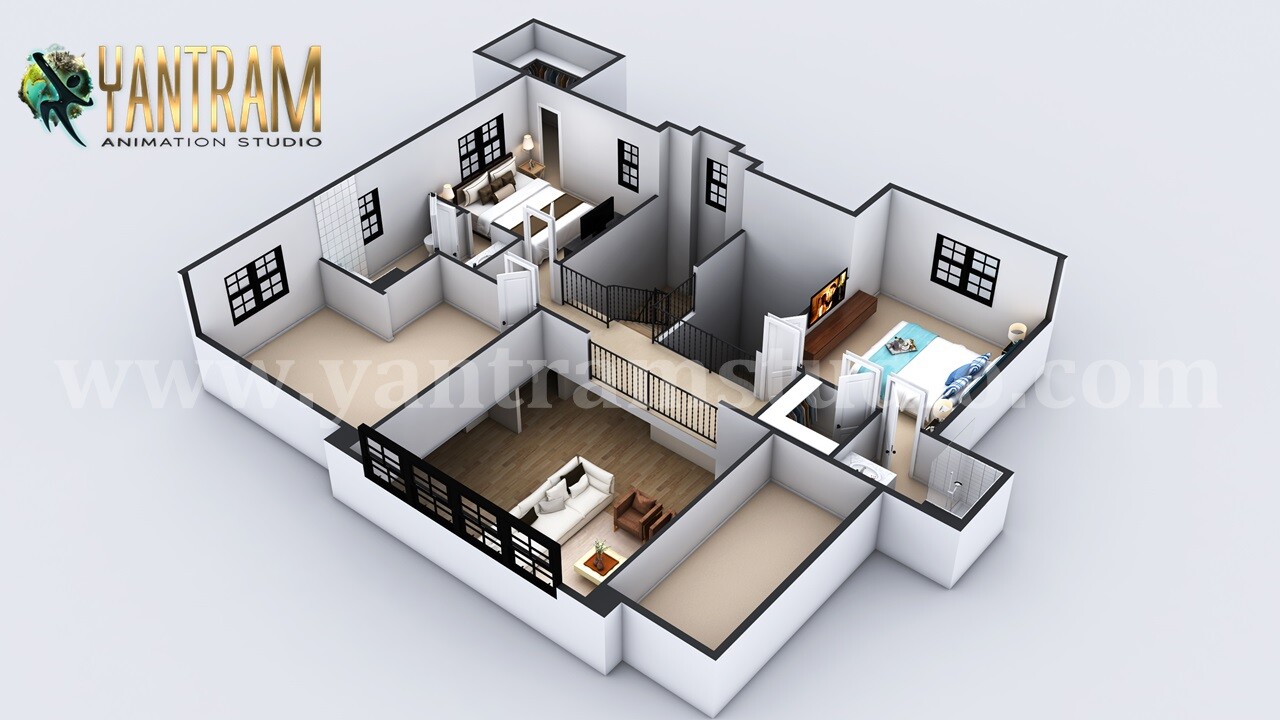
Second Floor Plan Design 3D Floor Plan by Architectural visualisation Studio, Liverpool – UK